Introduction
Twenty-six homes on Hilton Avenue
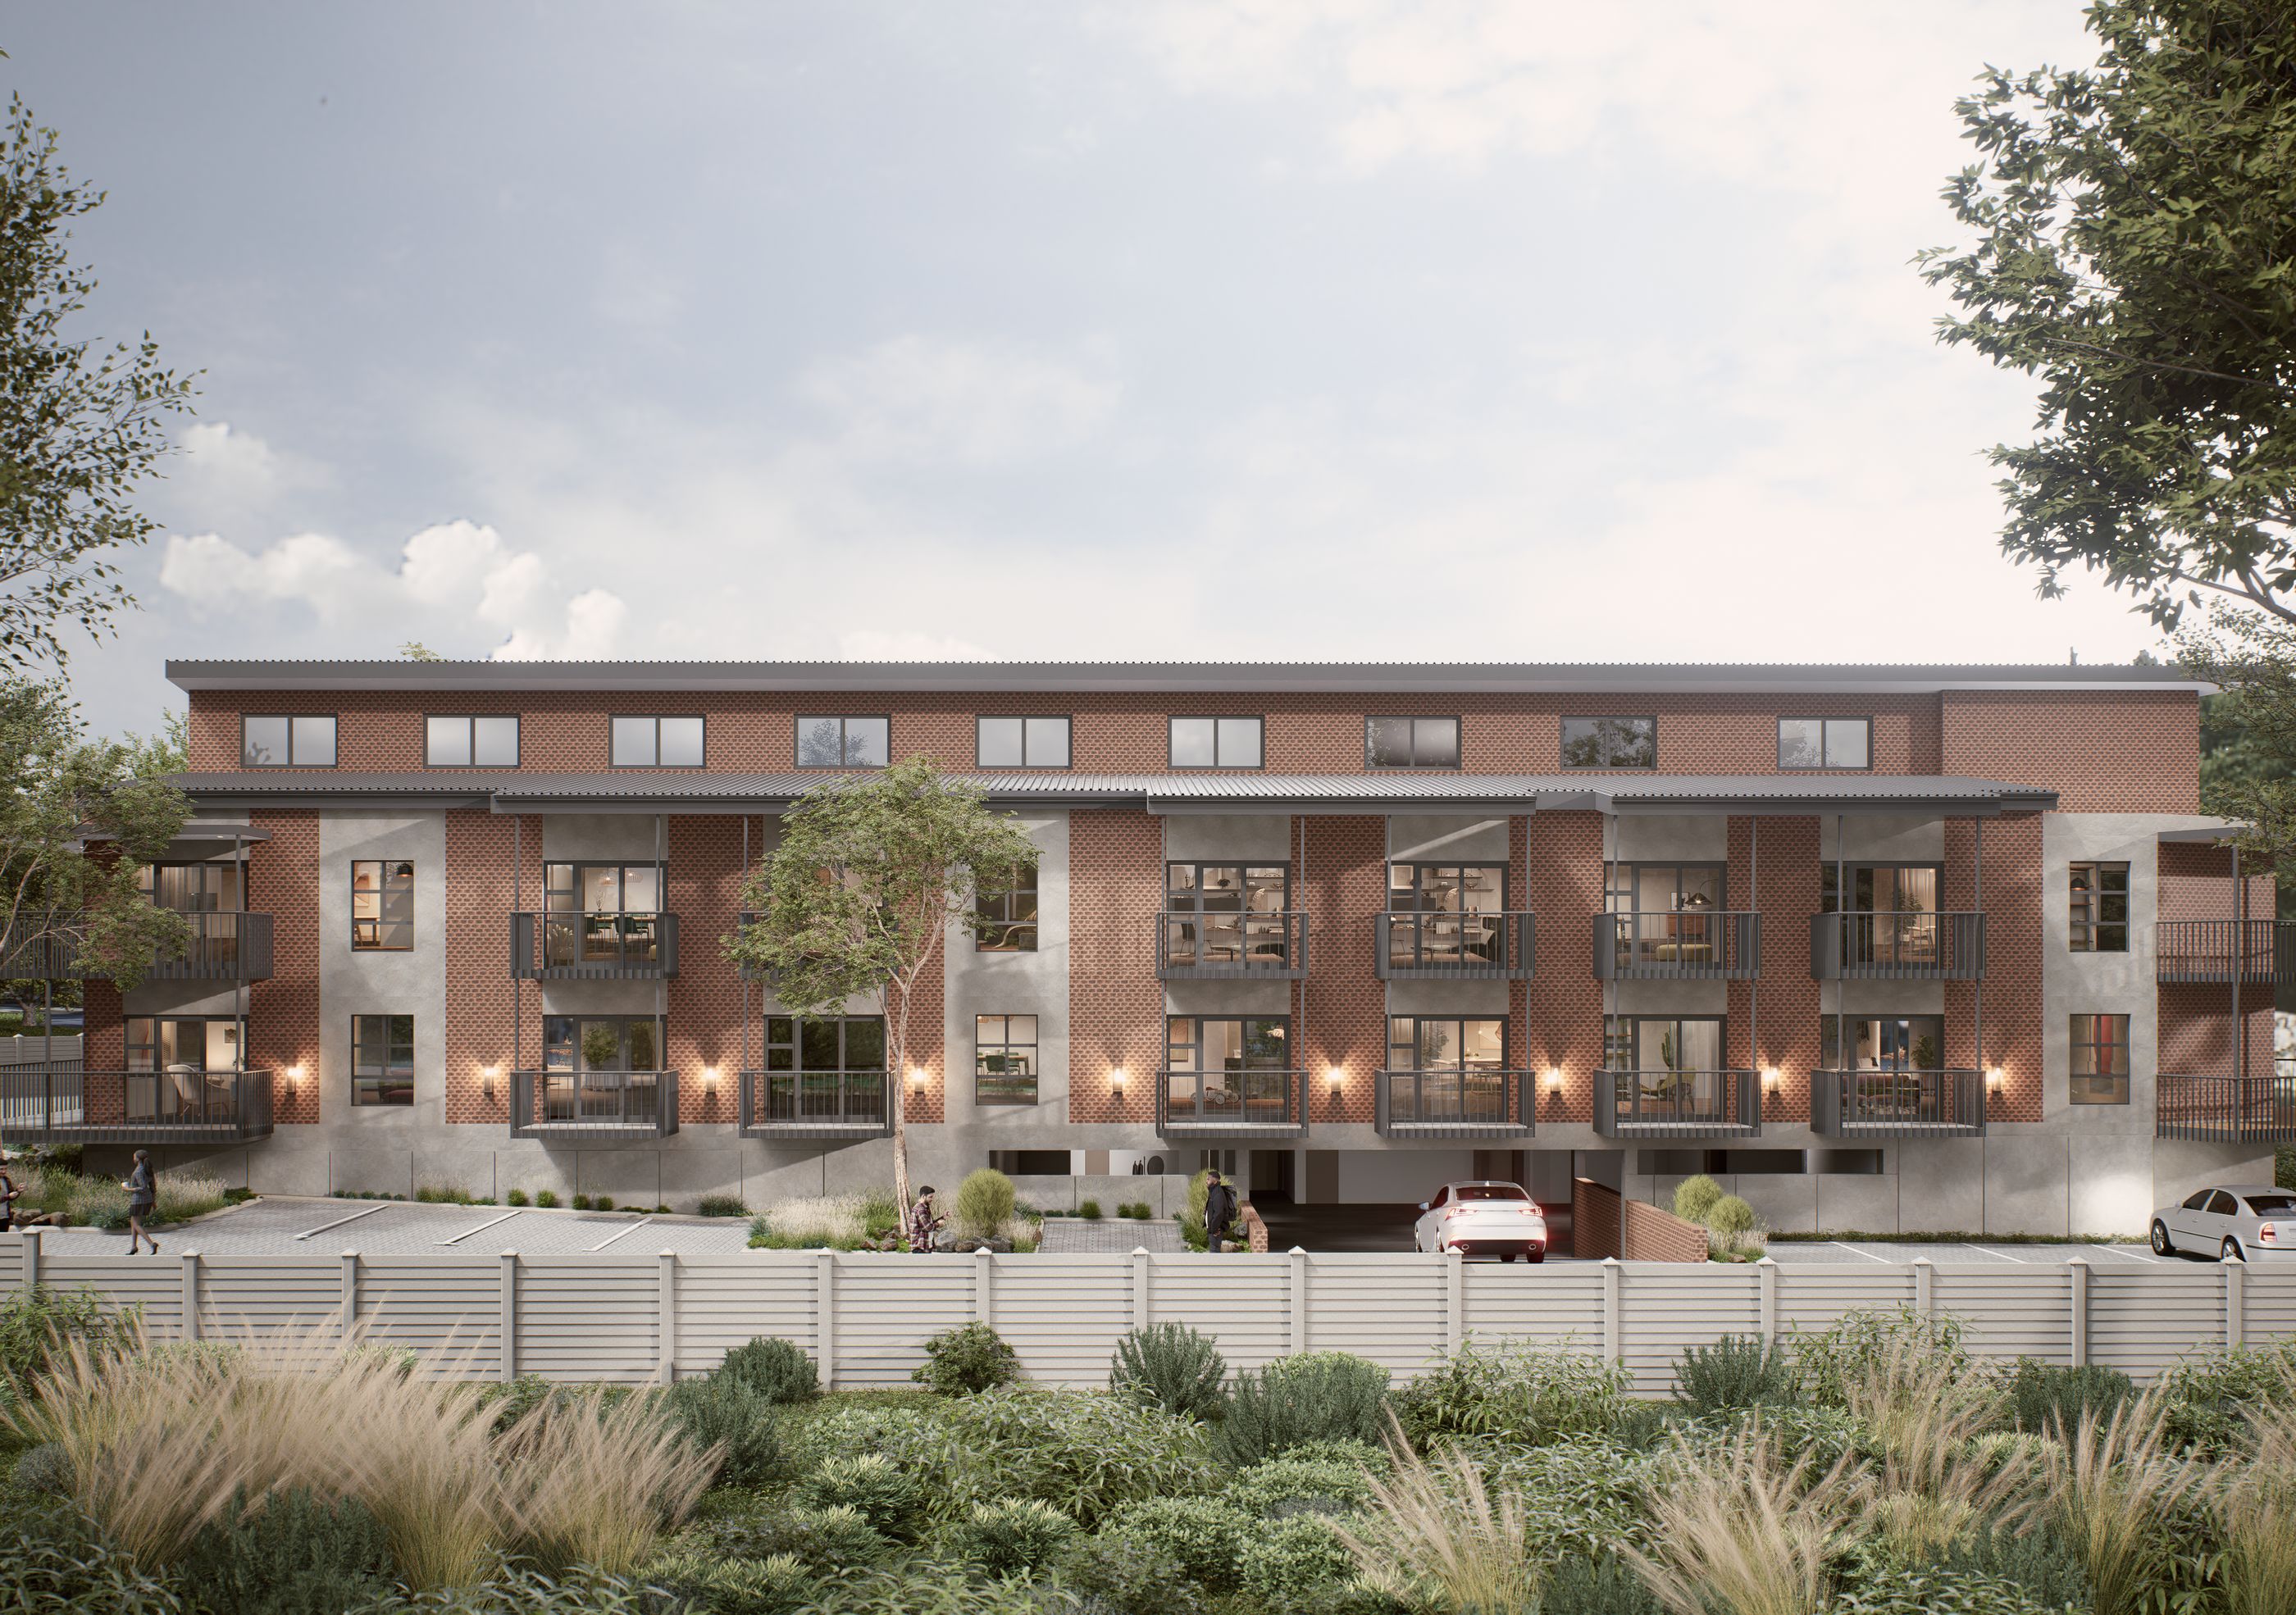
26 Hilton is a new development of flats in Hilton, at the top of the hill above Pietermaritzburg. There are two storeys of facebrick under one long, low charcoal roof. All thirteen first-floor homes have a private loft lit by a row of large picture windows.
26 flats · 42 to 201 m² · From R1,141,600 incl. VAT
Midlands living
Room to breathe, close to Pietermaritzburg
Hilton has tree-lined roads, cool winters and good schools nearby. Pietermaritzburg is down the hill, and the N3 takes you to Durban in about an hour.
- 13 ground-floor flats with one or two bedrooms
- 13 first-floor loft homes over two levels
- Two corner homes with 22 m² wraparound balconies
- Facebrick and plaster, under a Chromadek roof
- Charcoal aluminium windows and sliders
- Address
- 26 Hilton Avenue, Hilton
- Status
- Now selling
- Sizes
- 42 to 201 m²
- Prices
- From R1,141,600
- Developer
- Fogden Properties
A long, low roof on a quiet avenue, with the Midlands on your doorstep.
The building
Facebrick under a long charcoal roof
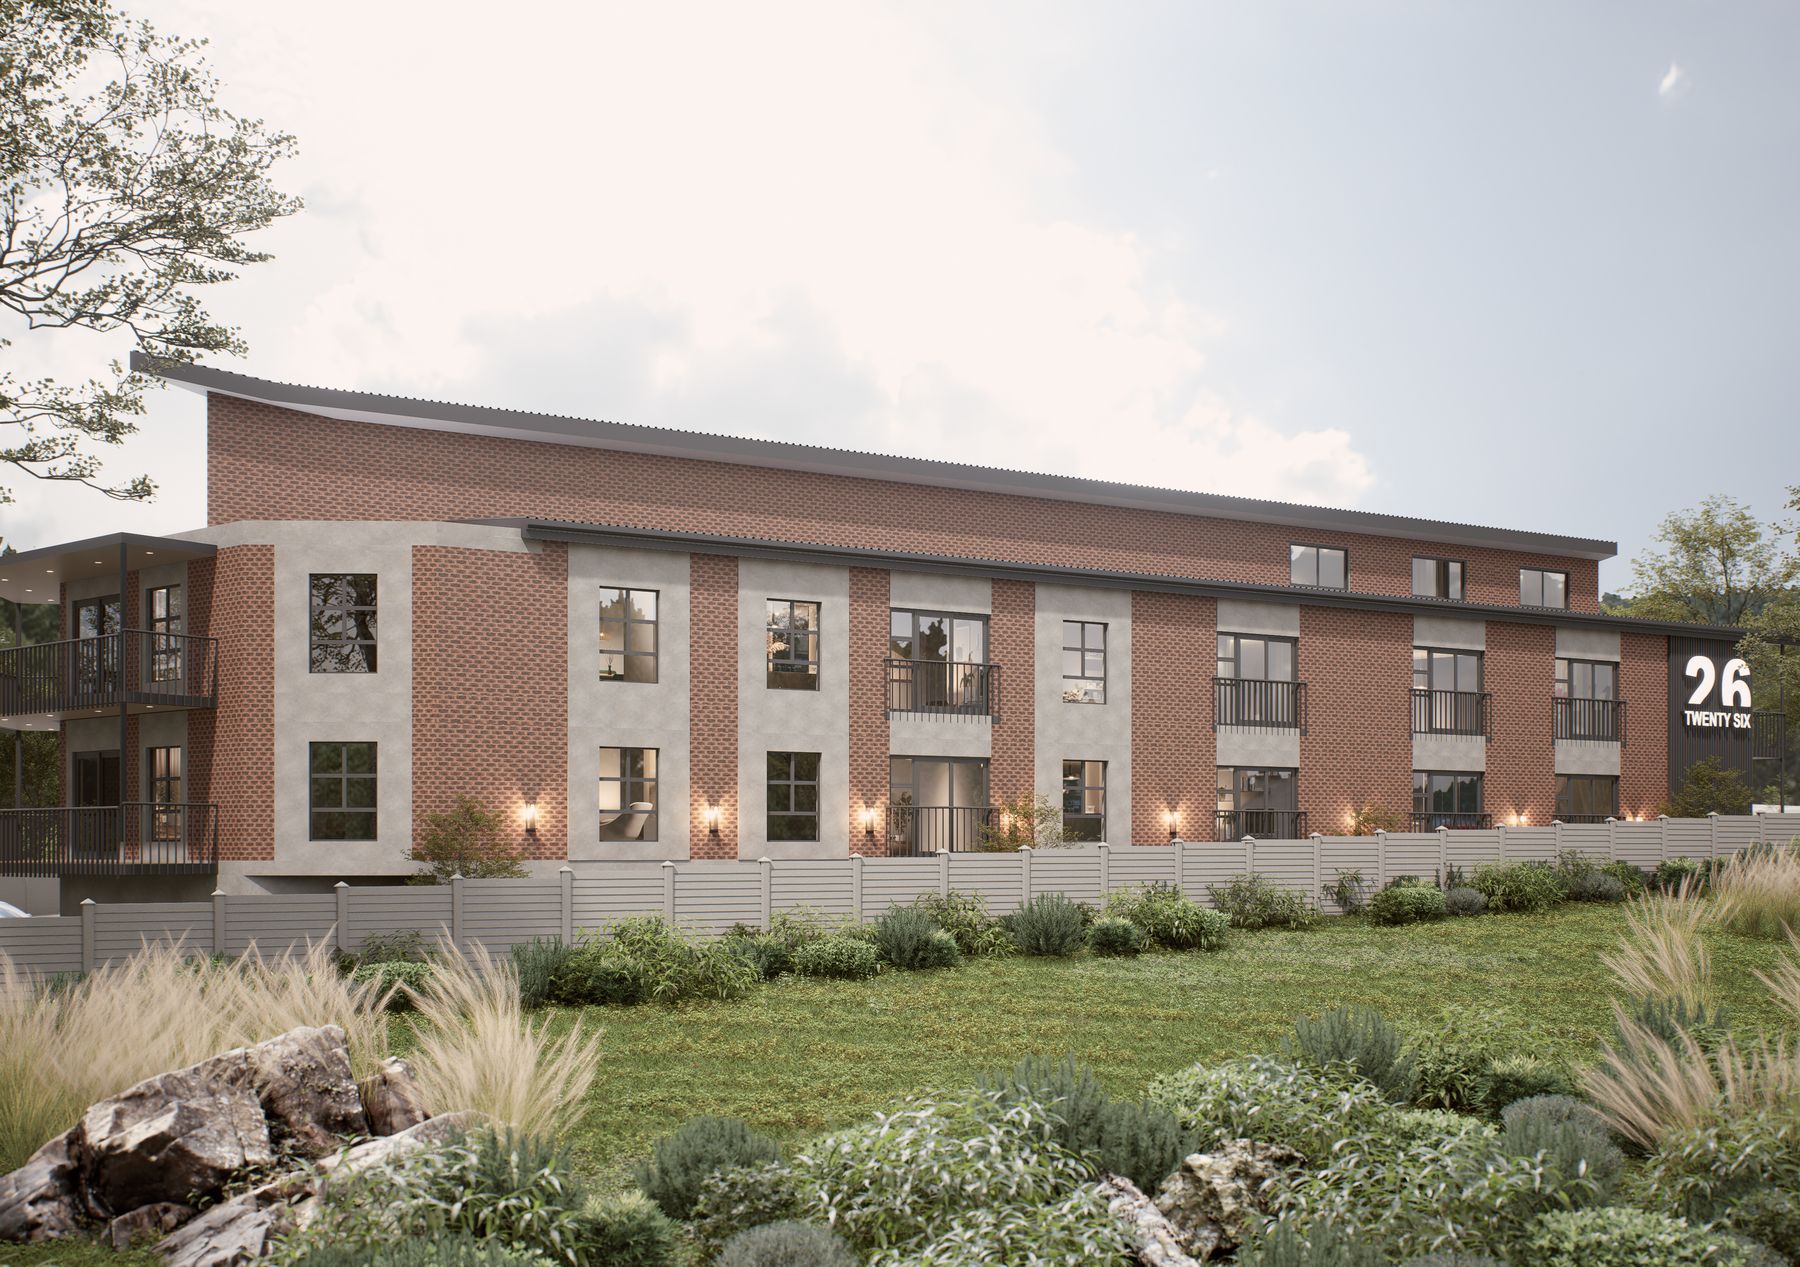
Two wings of red-brown facebrick meet at a corner with a huge balcony. Charcoal aluminium sliders open onto balconies with steel balustrades.
The roof is pitched at about six degrees. Over the first floor it steps up to a row of large picture windows, which give the lofts daylight and panoramic views to the Drakensberg.
Large picture windows over the lofts
The corner balcony
Balconies with steel balustrades
Arrival
Look for the big 26
The name stands two floors high beside the entrance, at the end of a paved drive.
Interiors
Brick walls and an open steel stair
Inside, the facebrick carries through as a feature wall. An open steel stair climbs to the loft, porcelain tiles run through the living areas, and sliders open onto the balconies.
Living room and loft stair
Kitchen
Lounge
Loft bedroom
Loft landing
Artist's impressions of Flat 14. Furniture isn't included; finishes follow the schedule of finishes.
Standard in every flat
- Porcelain floor tiles from the supplier range
- Rustenburg granite worktops and vanity tops
- SMEG gas hob, oven, extractor, dishwasher and fridge-freezer
- Bathrooms tiled floor to ceiling, with walk-in showers and wall-hung WCs
- Biometric smart lock on the front door
- Built-in bedroom cupboards
- Prepaid electricity meter
- Electric fence, electronic gates and access control
Prices & plans
Choose your home
Thirteen flats on the ground floor and thirteen loft homes above, from 42 m² to 201 m². Keep scrolling to see every floor plan. Every price includes VAT.
Early-bird offer: R100,000 off the listed price for the first 10 flats sold.
Price list: all 26 flats Show pricesHide prices
| Flat | Bedrooms | Size m² | Price incl. VAT | Plan and enquiry |
|---|
Prices include VAT. Sizes are approximate, in whole square metres (flat plus loft), and subject to final survey. Plans are indicative and not final. Early-bird: R100,000 off the listed price for the first 10 flats sold only.
The Midlands near Hilton (artist's impression)
Location
Hilton, at the start of the Midlands
Hilton sits just off the N3 on the hill above Pietermaritzburg. Hilton College, St Anne's and Cowan House are all close by, and the Midlands Meander starts a short drive north.
- Pietermaritzburg
- about 10 min
- Howick
- about 15 min
- Hilton College
- about 10 min
- Durban
- about 1 hr on the N3
- King Shaka International
- about 1 hr 20
Gallery
Every view
Get in touch
Book a viewing or reserve a flat
Leave your name, email and number and we'll send the plans and help you reserve a flat.